
Completed · last villas available

Mogoșoaia II

12 villas in a residential area of houses, a ten-minute walk from Mogoșoaia Palace and a five-minute drive from the ring road.

Ready to move in.

Prices from
€249,900 + VAT
Usable area
158–160 sqm
Garden area
81–268 sqm
Commission
0%
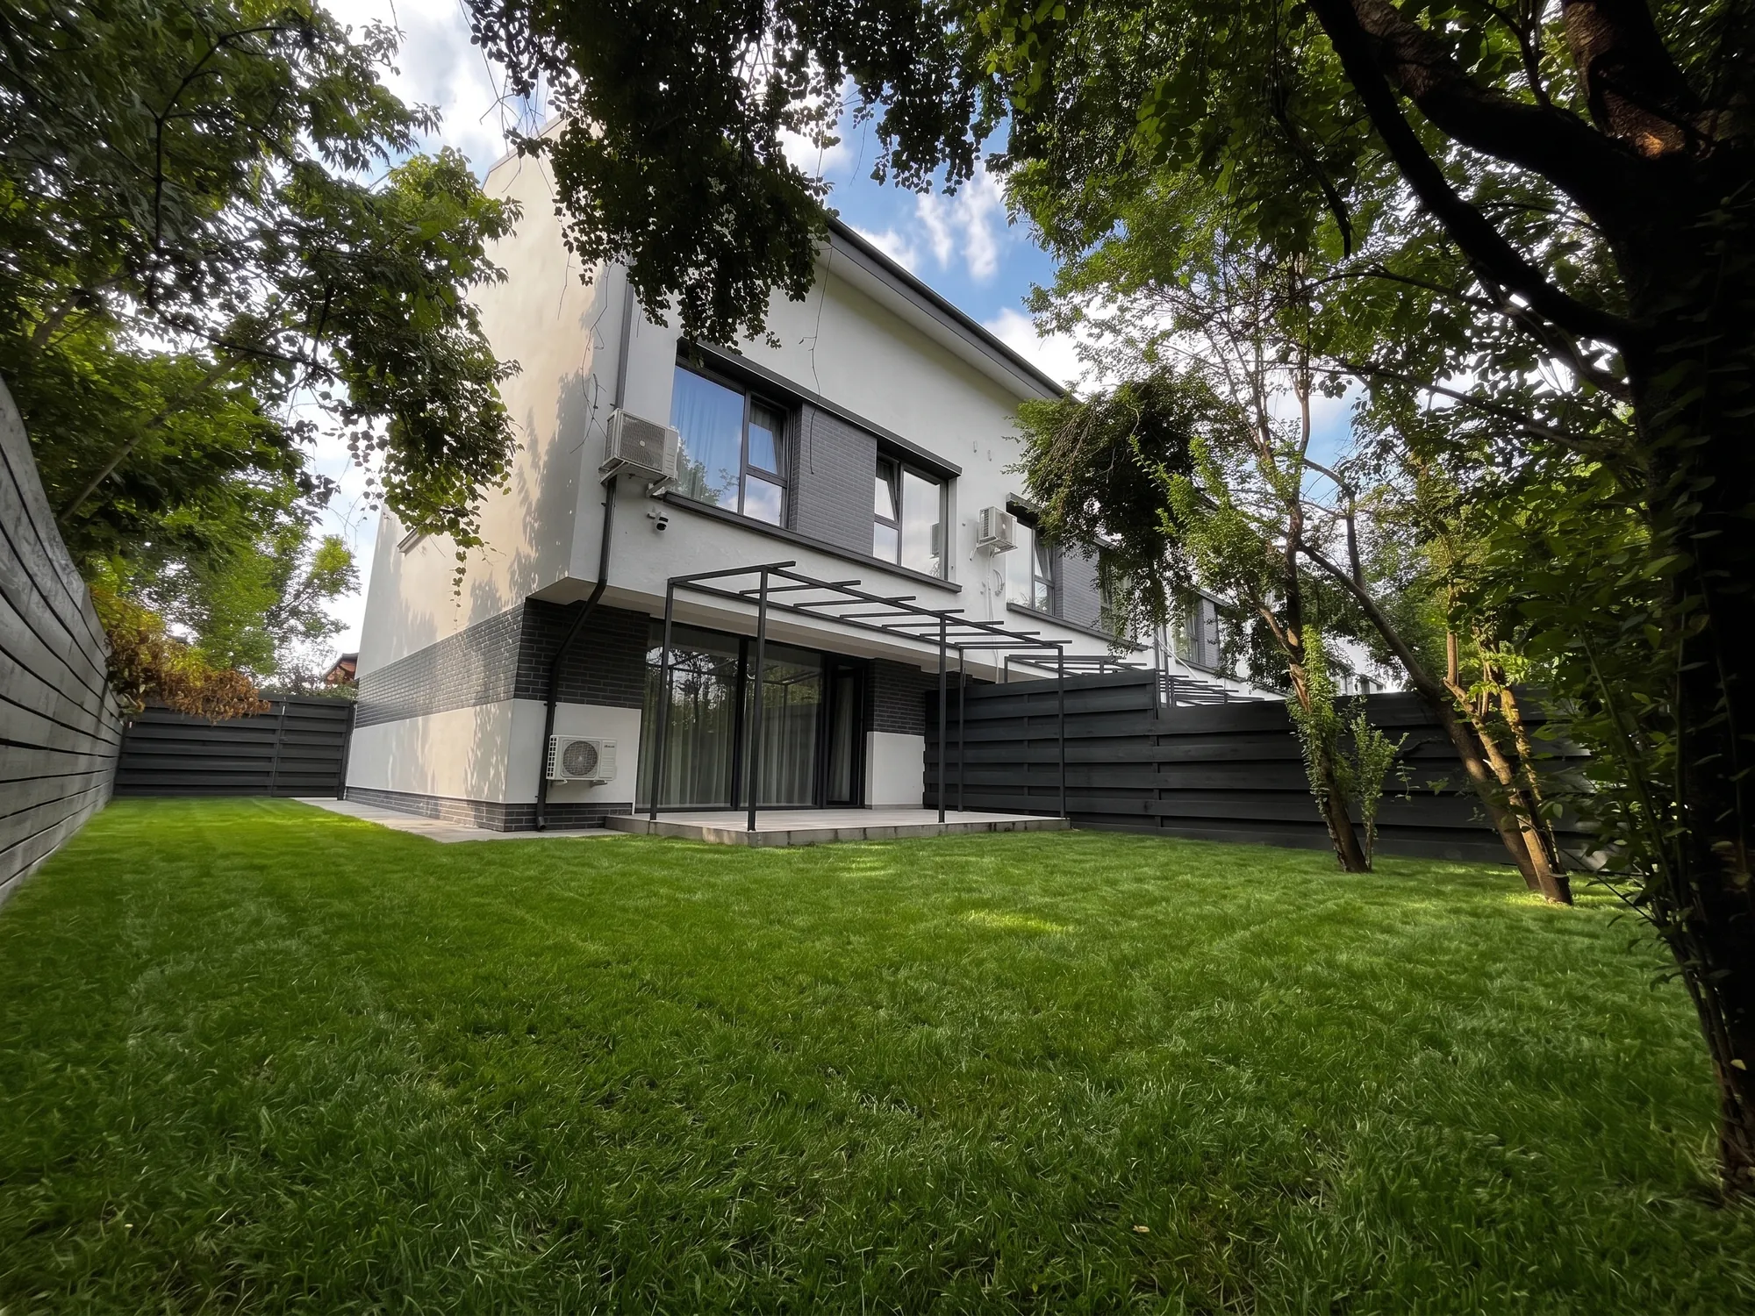
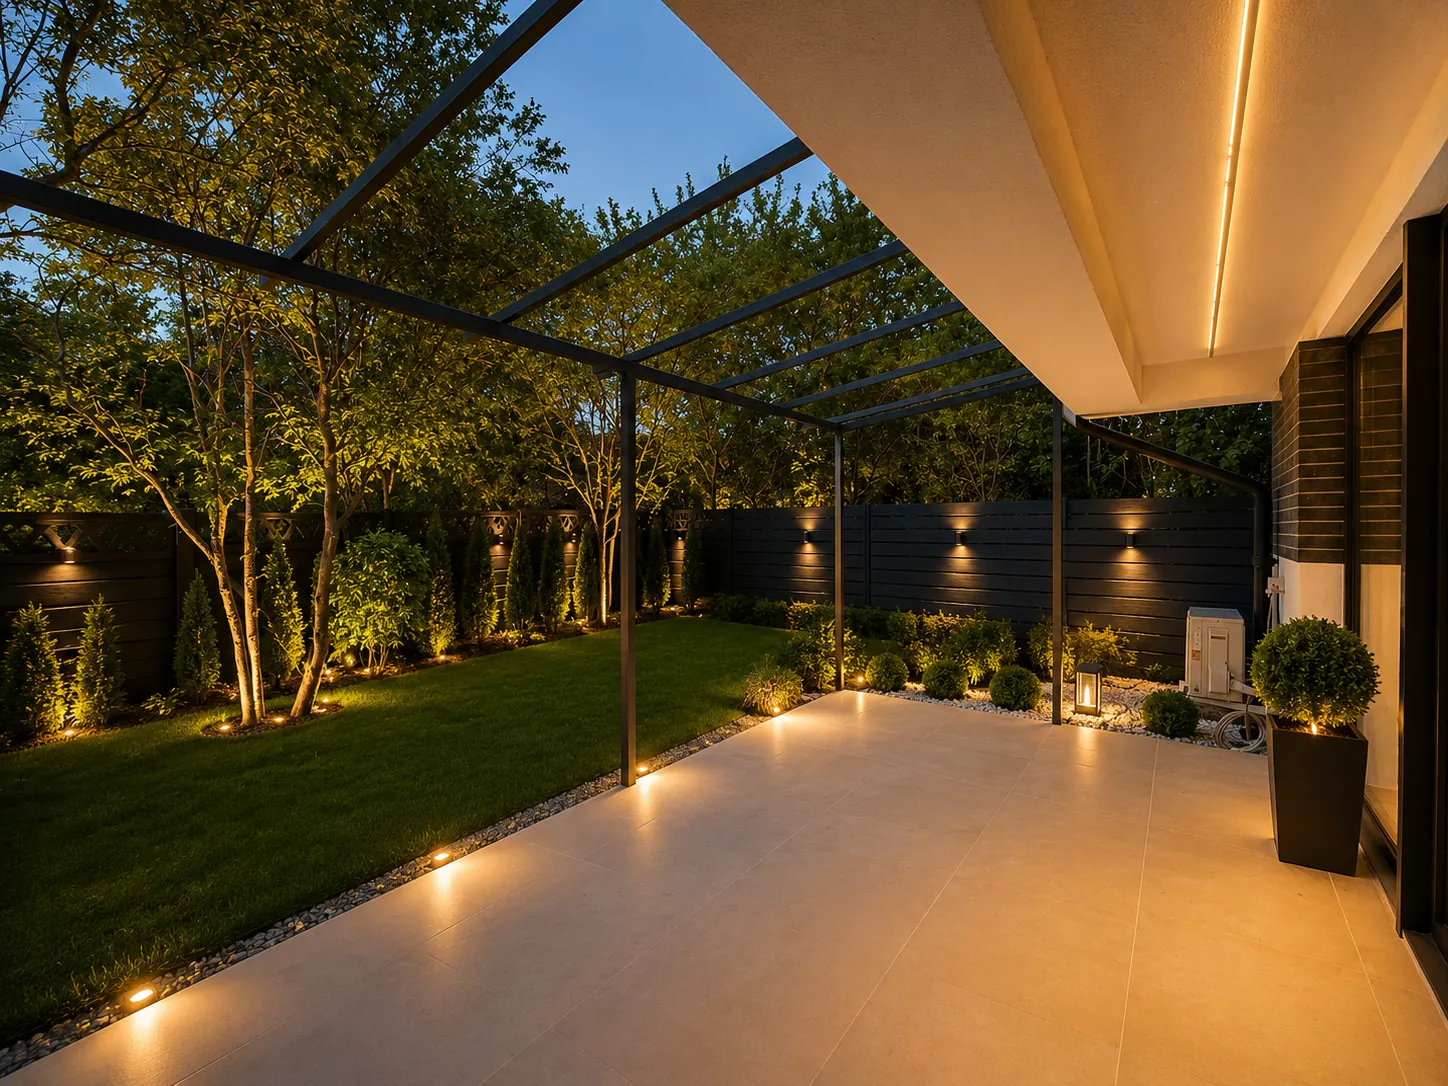
Visualisation: rear garden of a Mogoșoaia II villa, with lawn and pergola
Mogoșoaia II
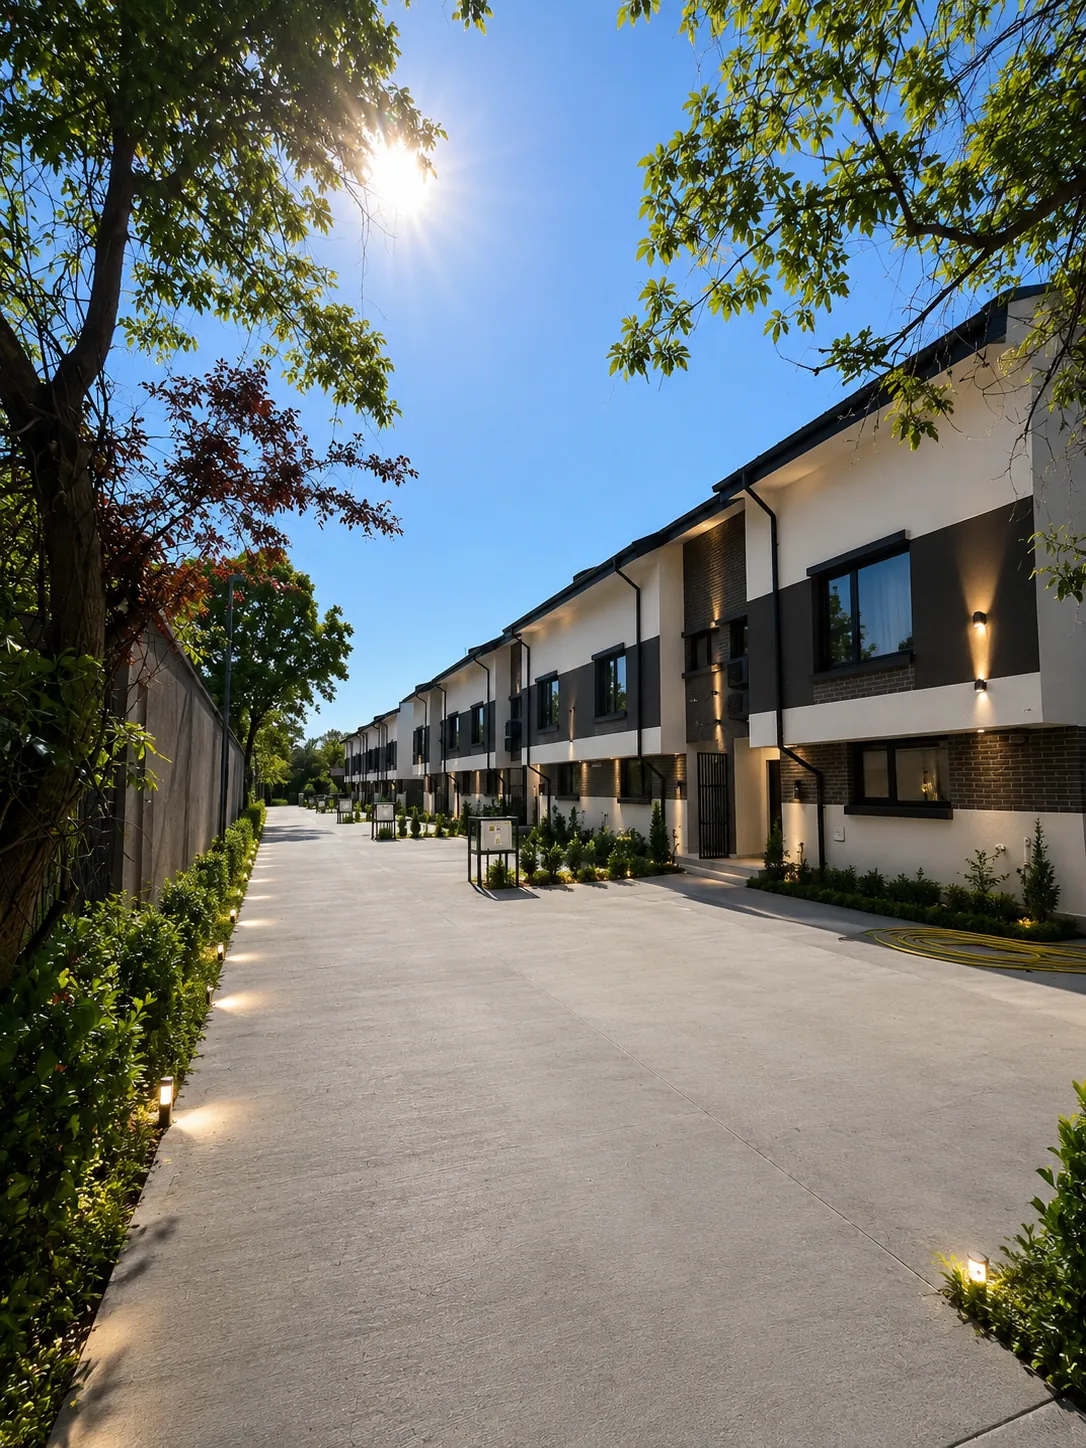
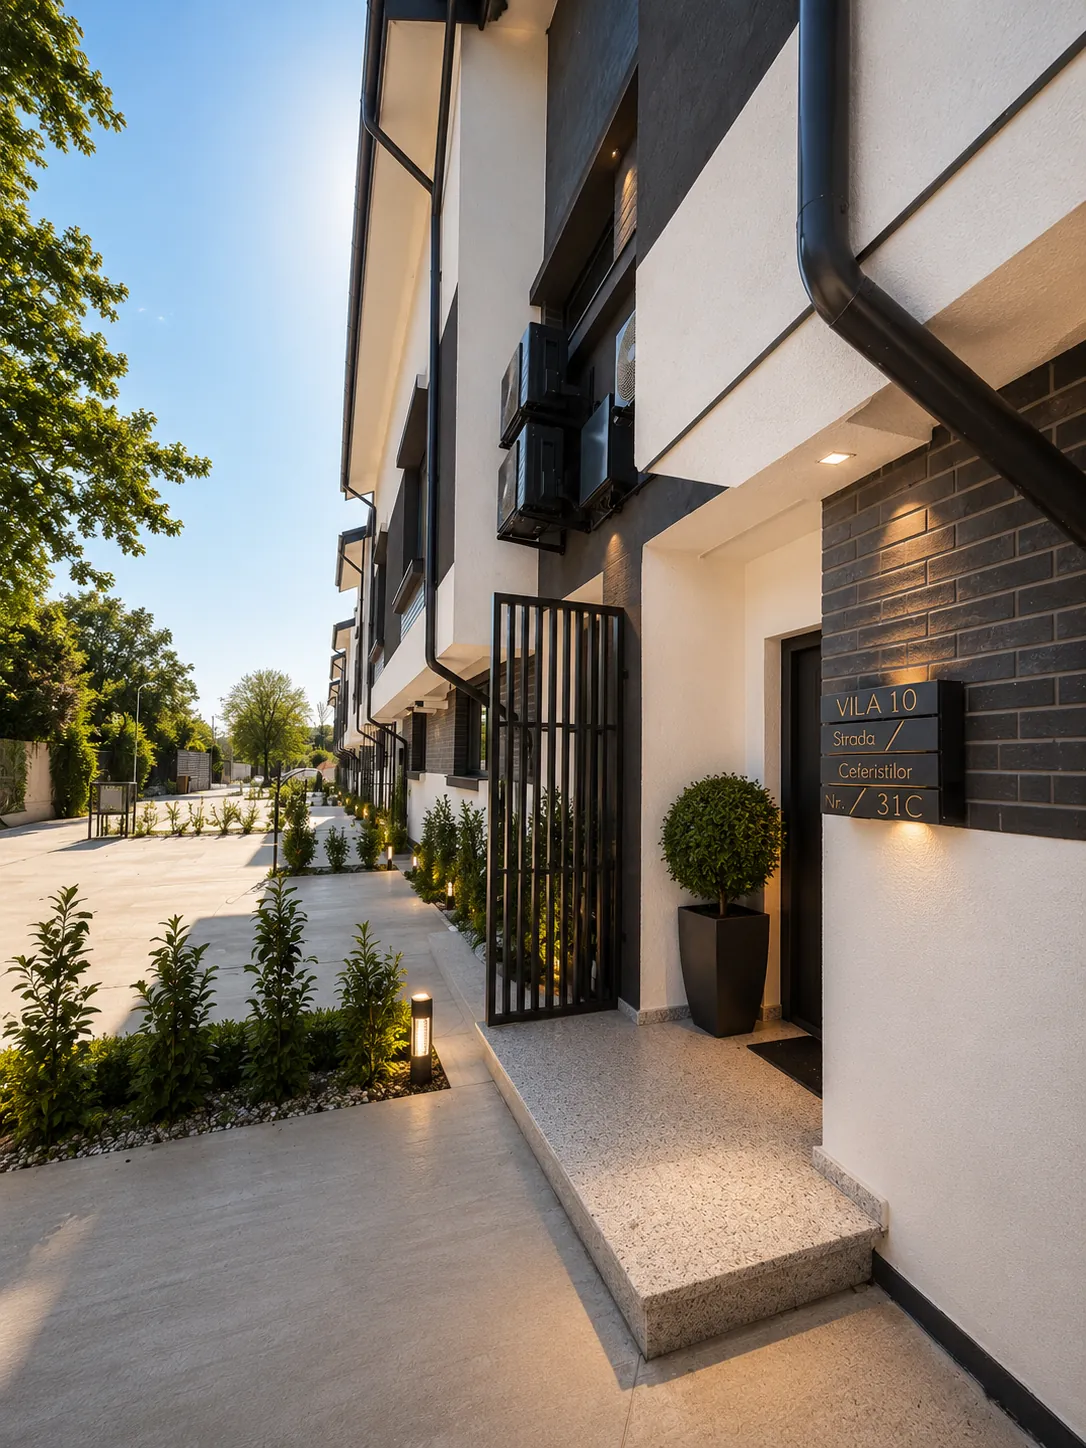
Visualisation: the lane between Mogoșoaia II villas on a sunny day
Mogoșoaia II
Visualisation: villa entrance at Mogoșoaia II with ambient lighting
Mogoșoaia II

81–268 sqmYour own private garden

2 spacesParking in front of your home, with provision for electric vehicle charging

3 levelsGround floor, first floor and habitable loft

Five rooms, three bathrooms and almost 60 sqm of open-plan loft space

7 minutesTo Mogoșoaia railway station

Visualisation: terrace with pergola and illuminated garden in the evening
Mogoșoaia II

Mogoșoaia II

Quiet evenings on your terrace, in your own garden, on the edge of Bucharest.

Book a viewing

Availability · October 2026

Available villas and prices

Prices exclude VAT (21%). All villas have a ground floor, first floor and habitable loft, three bathrooms and two parking spaces included.

VillaUsable areaGarden areaBuilding footprintTotal plotPrice excluding VAT
Villa A++ · 1 villa available158,226884352€299,900€362,879 including VAT
Villa A+ · 1 villa available158,016184245€269,900€326,579 including VAT
Villa A · 1 villa available159,58184165€249,900€302,379 including VAT
Furnished A+ show home · 1 villa available158,016184245€322,314€390,000 including VAT
Areas in sqm, according to cadastral plans. Usable area includes the ground floor, first floor and habitable loft; total plot = garden area + building footprint. Each villa includes two parking spaces with provision for an electric vehicle charging point. VAT-inclusive prices use a 21% rate. Availability changes; please confirm on +40 748 500 100.

Villa types

Four types, the same quality

Ground floor with a living room, separate kitchen, WC, entrance hall and partially covered terrace. First floor with three bedrooms, a walk-in shower room and a bathroom with a bathtub (Villas A, A+, A++), or two bedrooms, a study and the same two bathrooms (Villa B). Open-plan habitable loft with Velux windows.

Villa details

Type A++ villa

Available · 1 villa

The largest garden in the development

€299,900 + VAT

€362,879 including VAT

The price includes two parking spaces with provision for an electric vehicle charging point and all finishes: flooring, fitted bathrooms, doors, an individual boiler and underfloor heating on the ground floor and in the upstairs bathrooms. The kitchen is supplied without furniture or appliances.

Ground + first floor
99.6 sqm
Habitable loft
58.6 sqm
Usable area
158.2 sqm
Terrace
14.0 sqm
Garden area
268 sqm
Total plot
352 sqm

An end-of-terrace villa with the largest garden in the development. Ground floor with a living room, separate kitchen, WC, entrance hall and partially covered terrace. First floor: three bedrooms, a walk-in shower room and a bathroom with a bathtub. Almost 60 sqm of open-plan habitable loft space.
DetailsRequest an offer

Type A+ villa

Available · 1 villa

161 sqm garden on a 245 sqm plot

€269,900 + VAT

€326,579 including VAT

The price includes two parking spaces with provision for an electric vehicle charging point and all finishes: flooring, fitted bathrooms, doors, an individual boiler and underfloor heating on the ground floor and in the upstairs bathrooms. The kitchen is supplied without furniture or appliances.

Ground + first floor
99.6 sqm
Habitable loft
58.4 sqm
Usable area
158.0 sqm
Terrace
14.0 sqm
Garden area
161 sqm
Total plot
245 sqm

The same layout as Villa A, with a garden almost twice as large. The living room opens onto the terrace and garden. First floor: three bedrooms, a walk-in shower room and a bathroom with a bathtub. Open-plan habitable loft.

DetailsRequest an offer

Type A villa

Available · 1 villa

Our most affordable five-room villa

€249,900 + VAT

€302,379 including VAT

The price includes two parking spaces with provision for an electric vehicle charging point and all finishes: flooring, fitted bathrooms, doors, an individual boiler and underfloor heating on the ground floor and in the upstairs bathrooms. The kitchen is supplied without furniture or appliances.

Ground + first floor
100.5 sqm
Habitable loft
59.0 sqm
Usable area
159.5 sqm
Terrace
14.0 sqm
Garden area
81 sqm
Total plot
165 sqm

159.5 sqm of usable area across the ground floor, first floor and habitable loft, an 81 sqm garden and two parking spaces. First floor: three bedrooms, a walk-in shower room and a bathroom with a bathtub.

DetailsRequest an offer

Type B villa

Sold

Two bedrooms and a study on the first floor

Ground + first floor
90.7 sqm
Habitable loft
53.5 sqm
Usable area
144.2 sqm
Terrace
14.0 sqm
Garden area
69 sqm
Total plot
148 sqm

First floor: two bedrooms, a study, a walk-in shower room and a bathroom with a bathtub. All Type B villas have been sold; for a similar home, explore Types A, A+ and A++.

Available

Villa 12 · furnished A+ show home

€322,314 + VAT

€390,000 including VAT

The price includes two parking spaces with provision for an electric vehicle charging point, all finishes, furniture, kitchen appliances, air conditioning and decorations.

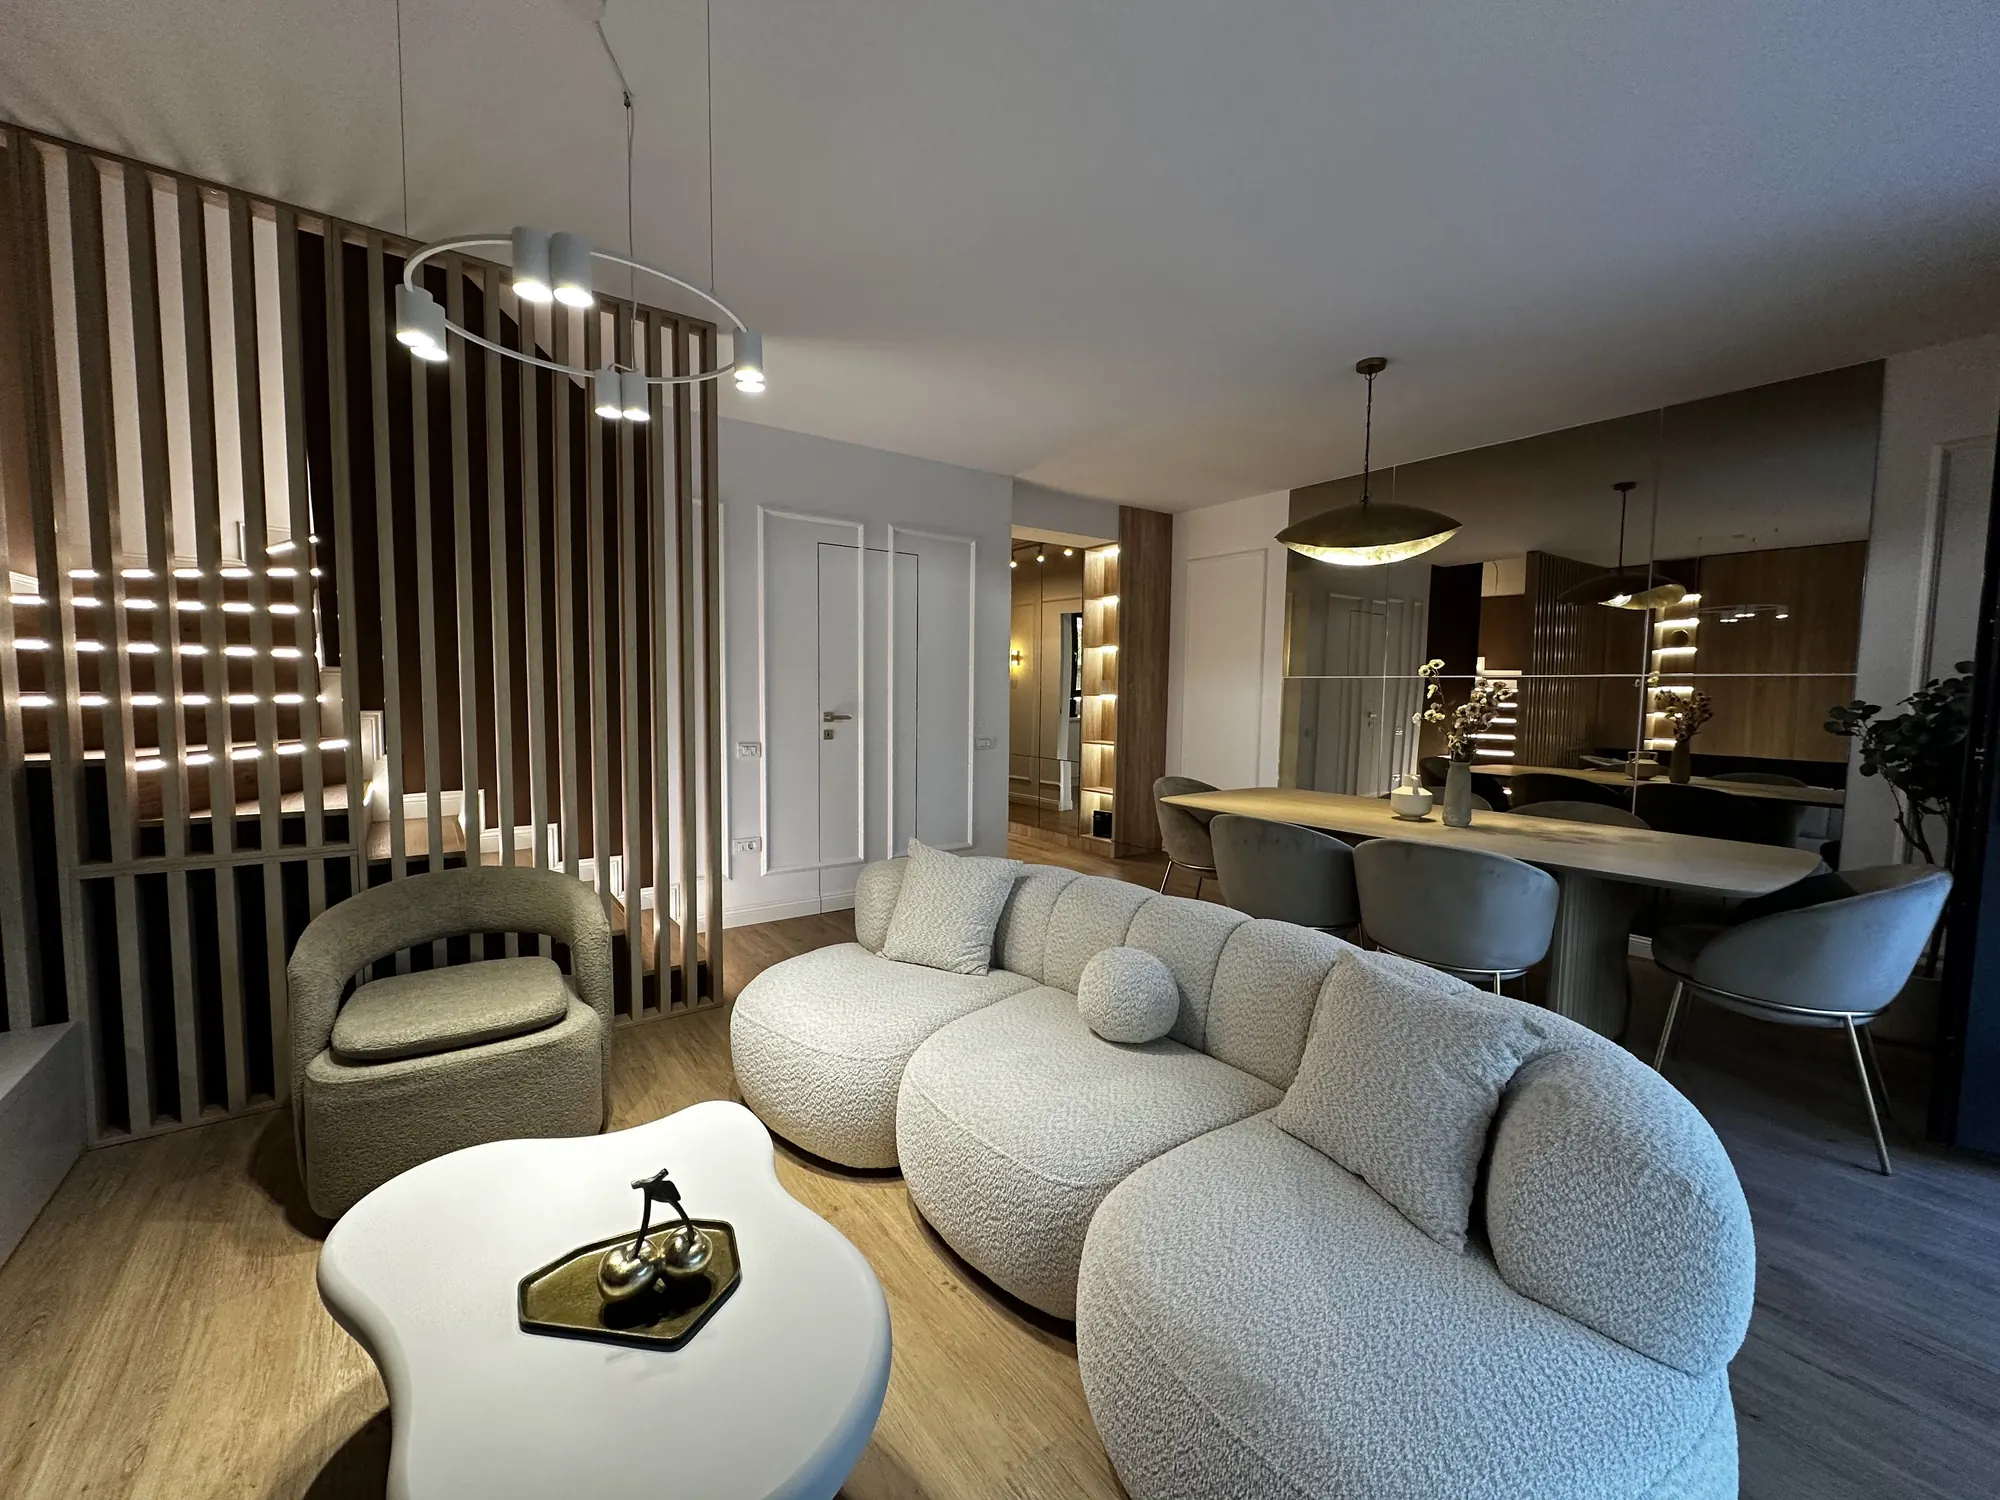
Type A+ villa designed by TIUGA Studio, an architecture and interior design practice. Sold fully furnished, decorated and equipped: sofas, upholstered beds with mattresses, dining furniture, rugs and artwork, a kitchen with hob, oven, extractor hood and sink, air conditioning and decorative lighting, including LED stair lighting.

DetailsBook a visit

Open-plan living and dining area with a visible staircase in the Mogoșoaia II show home
Living and dining

Inside a villa

By level

Ground floor

Living room, separate kitchen, WC, entrance hall and partially covered terrace with direct garden access. Underfloor heating throughout the ground floor.

Floor

Three bedrooms, a walk-in shower room and a bathroom with a bathtub. Underfloor heating in the bathrooms. Villa B has two bedrooms and a study.

Habitable loft

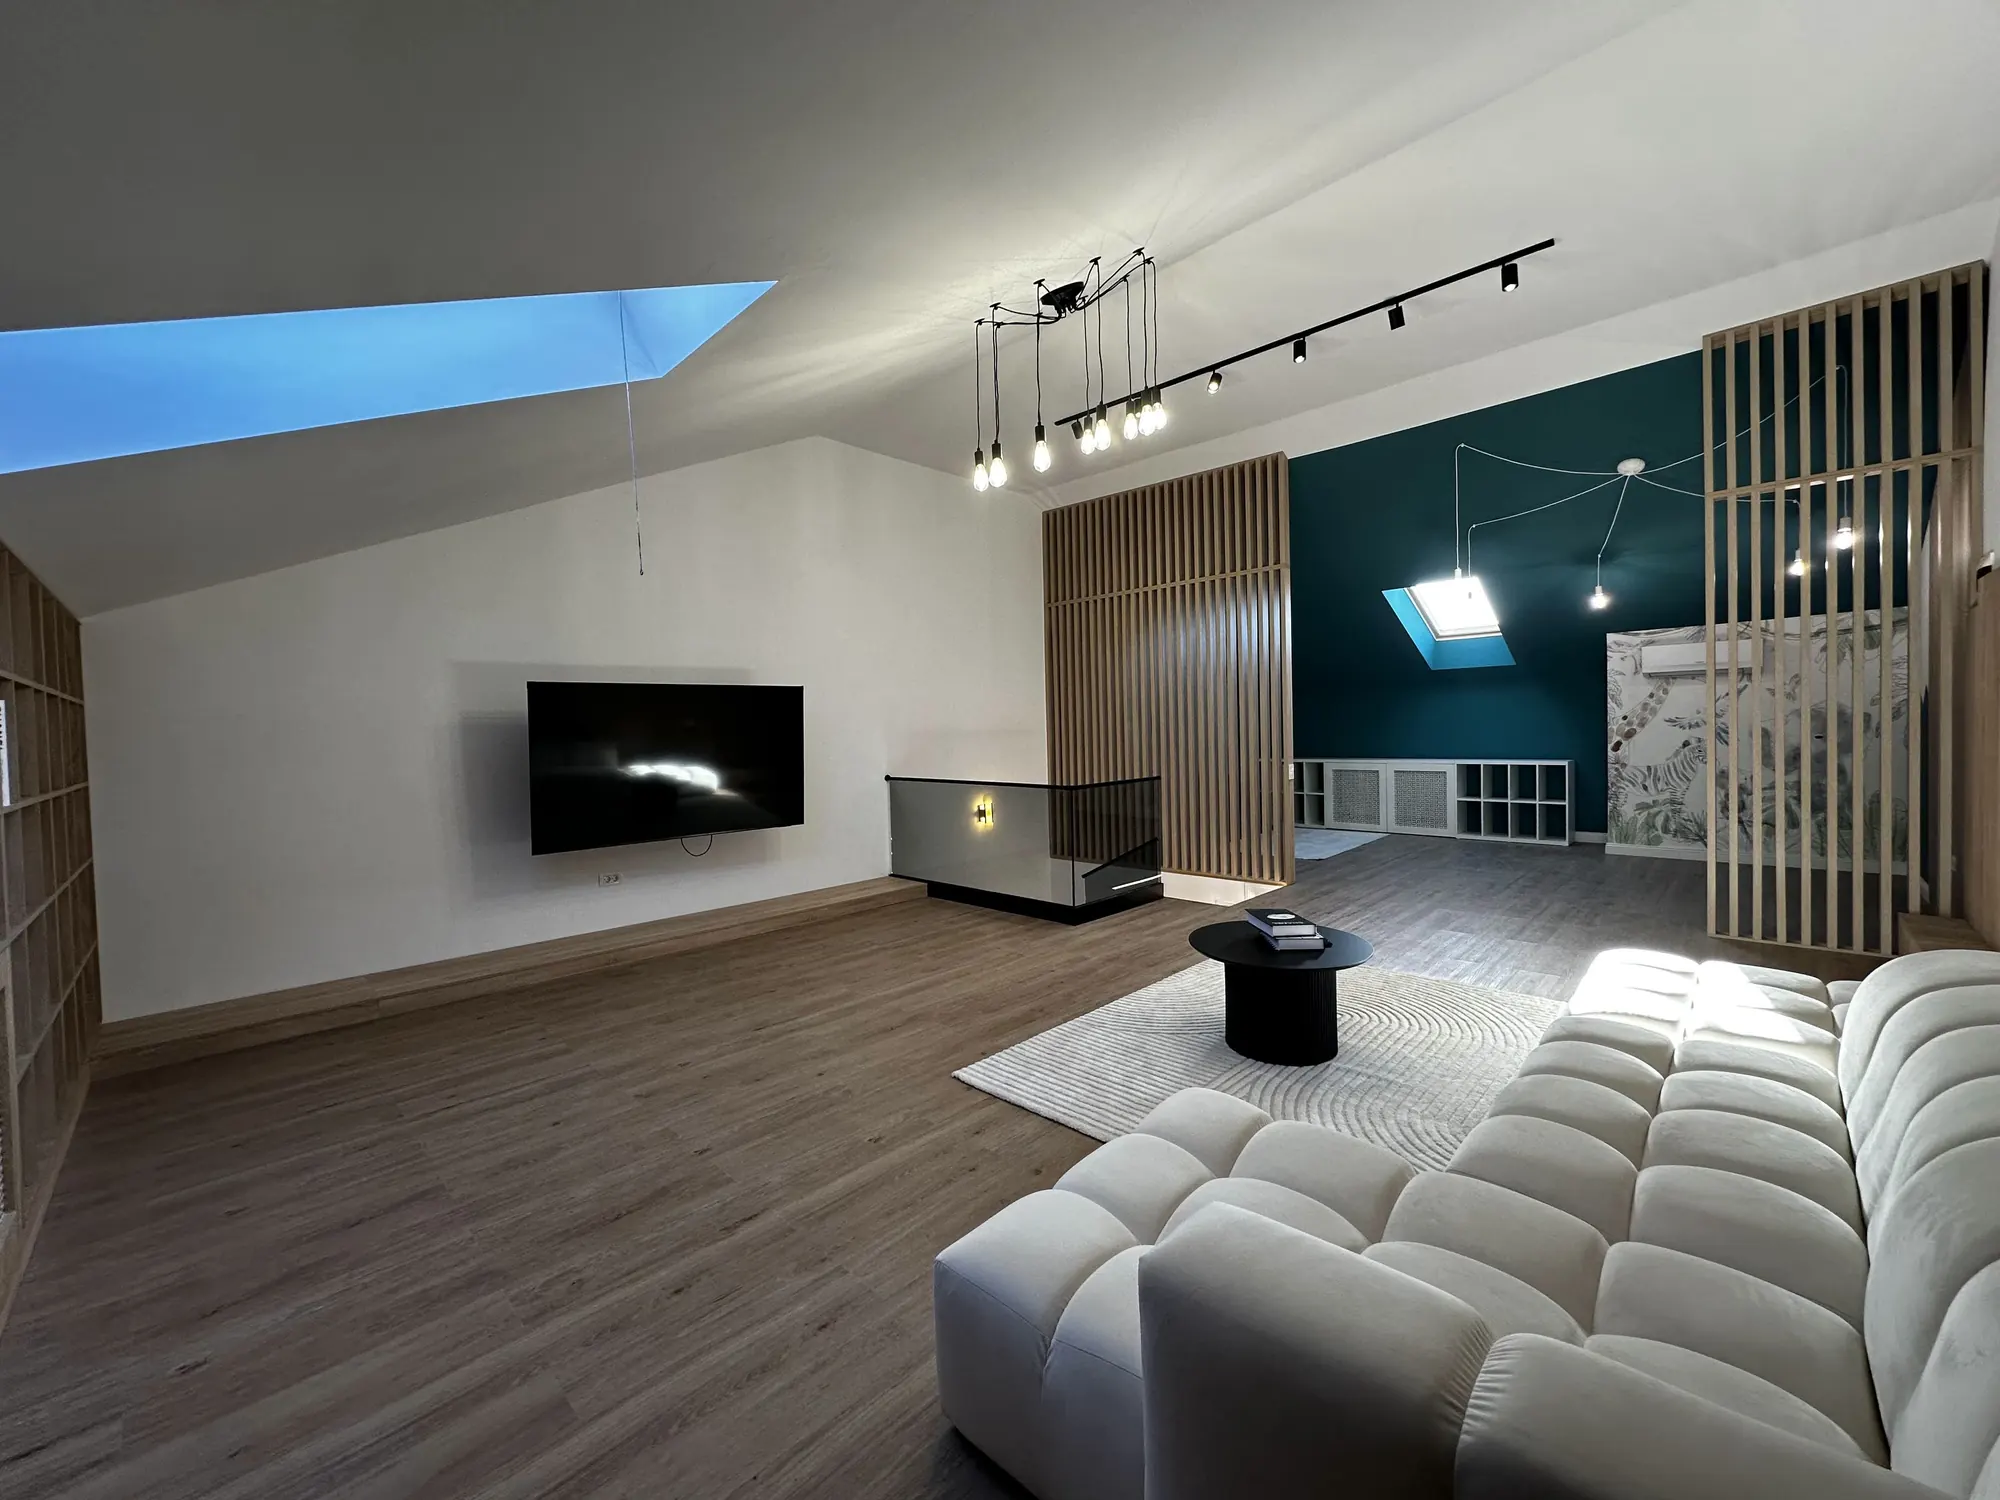
Almost 60 sqm of open-plan space with Velux windows. Use it as an office, playroom, relaxation area or hobby space.

Visualisation: rear garden of a Mogoșoaia II villa, with lawn and pergola
Mogoșoaia II
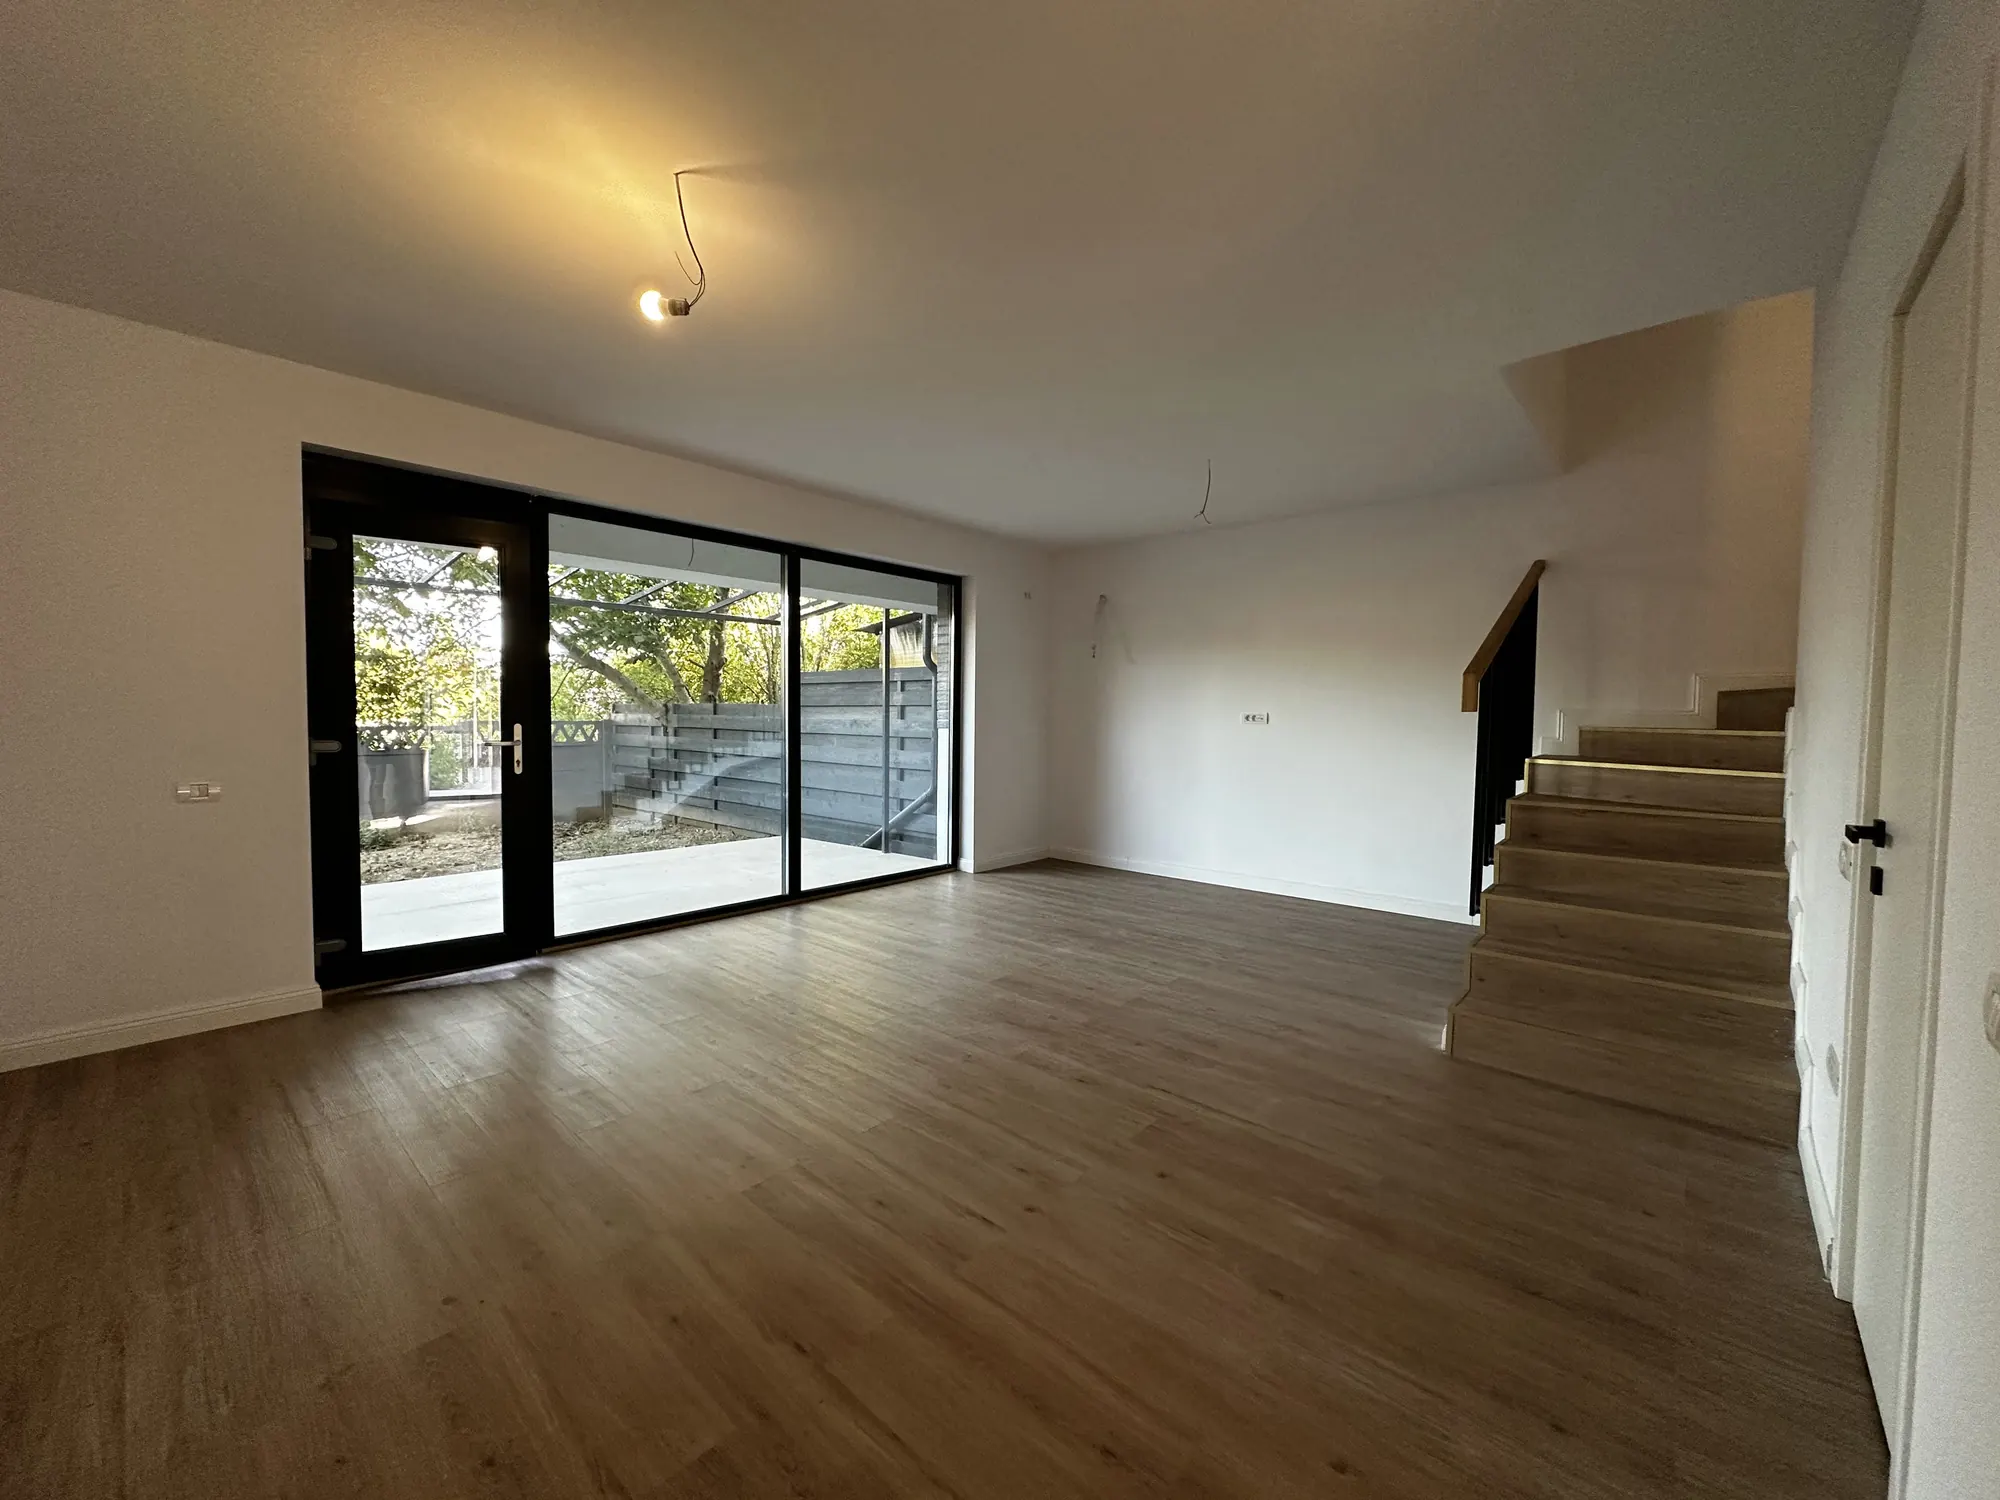
Living room at handover, with a door to the terrace and garden
Mogoșoaia II
Loft fitted out as a living room, with Velux windows, in the Mogoșoaia II show home
Furnished loft

Gallery

Photos of Mogoșoaia II

Photographs from July 2026. Some images are illustrative visualisations.

The development

Your villa at handover

Unfurnished, with finishes included in the price

Construction

Structure, finishes and building services

Construction

  • Reinforced concrete structure
  • Porotherm brickwork and thermally efficient internal brick partitions
  • Standing-seam metal roof and Velux windows

Included finishes

  • Foil-finished Salamander PVC windows with internal and external sills and solar-control triple glazing
  • 6+1 mm SPC flooring, 100% waterproof
  • Italian ceramic tiles in bathrooms and kitchen
  • Roca sanitaryware, walk-in shower and bathtub
  • Handheld bidet shower beside every toilet
  • Pinum Doors internal doors
  • Steel-framed entrance door with multipoint locking

Included building services

  • Individual 24 kW Buderus boiler and individual metering
  • Underfloor heating throughout the ground floor and in the upstairs bathrooms
  • Provision for air conditioning
  • Provision for electric vehicle charging
  • Copper electrical wiring and Gewiss fittings
  • Cable TV and internet connection

Location

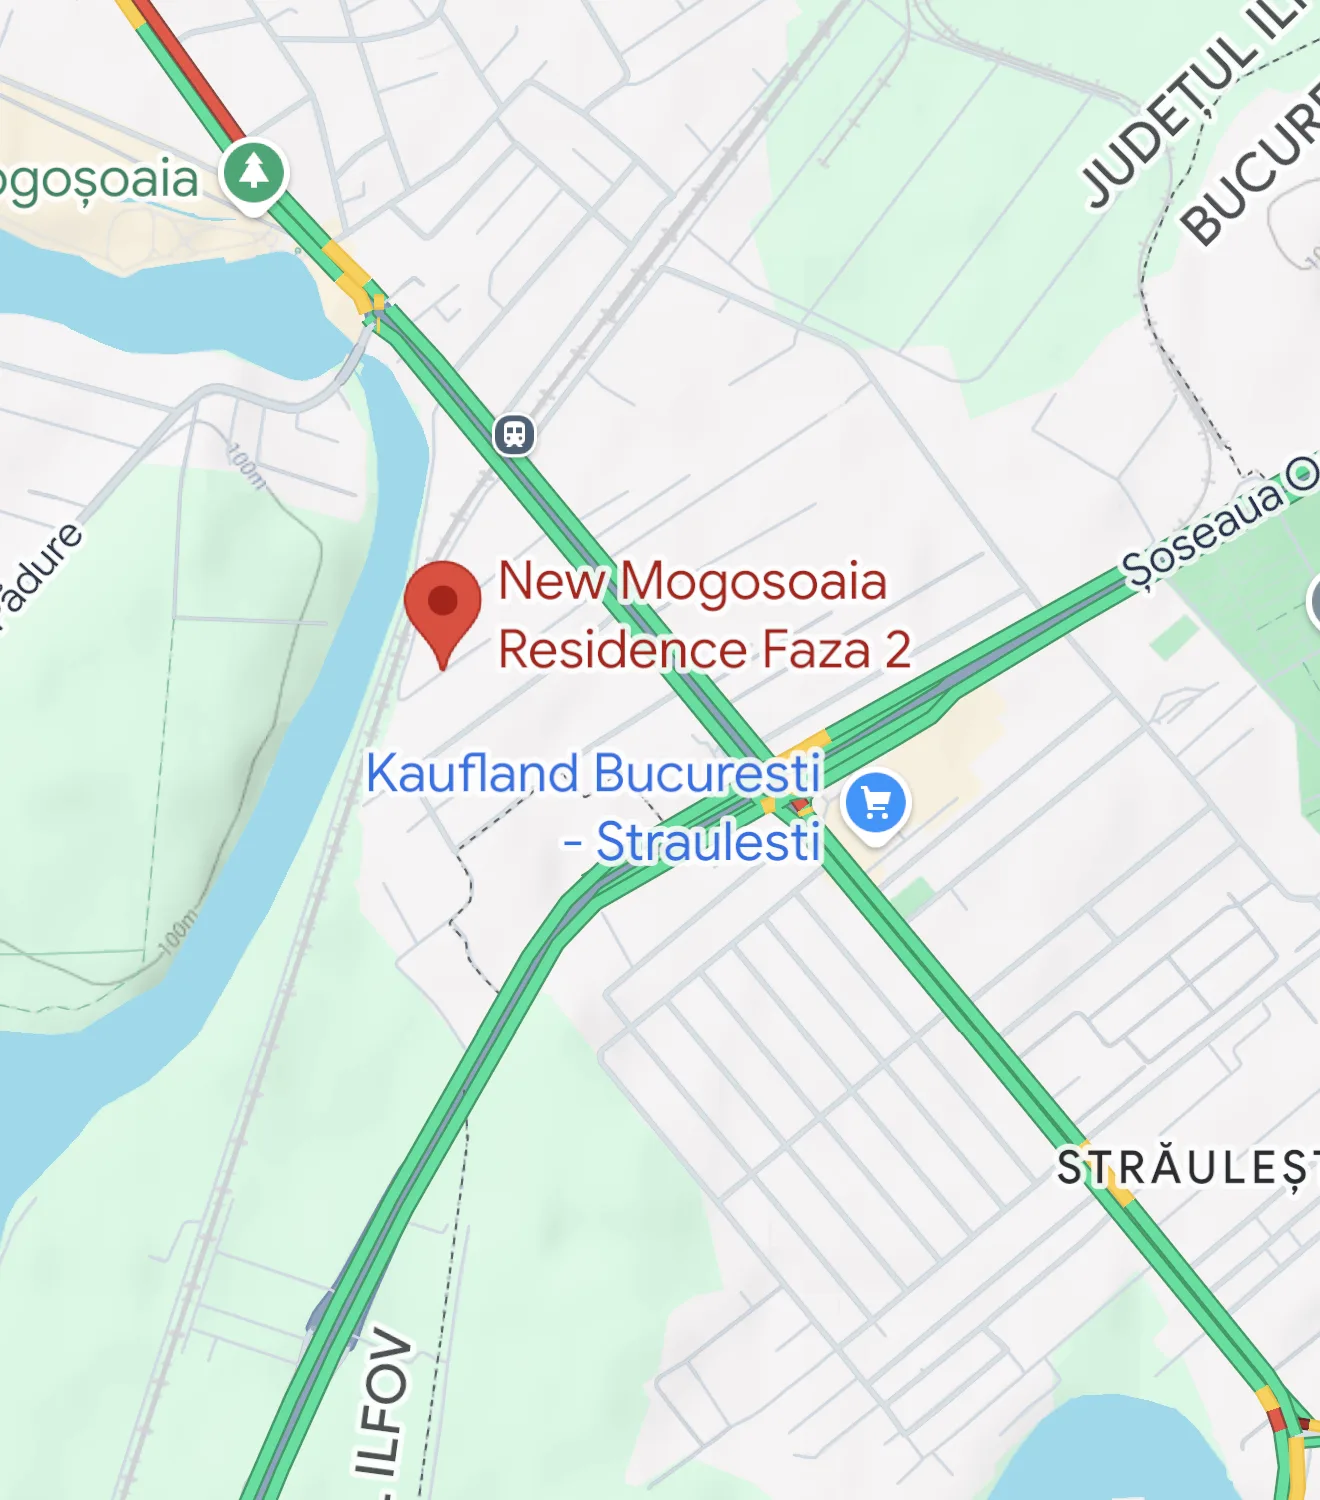
31C Str. Ceferiștilor, Mogoșoaia

Open in Google Maps Open in Waze

  • District 1, Bucharest5 minutes by car
  • Mogoșoaia Palace and Park10-minute walk
    Lake Mogoșoaia nearby
  • Mogoșoaia railway station7-minute walk
  • MetroStrăulești station, three bus stops away
  • ShoppingMega Image, a seven-minute walk
    Kaufland and Lidl Străulești, a three-minute drive
  • Road connectionsAccess from Str. Basculei and Str. Ceferiștilor
  • AirportsBăneasa, 15 minutes; Otopeni, 20 minutes by car
Map: New Residences Mogoșoaia II, near Lake Mogoșoaia, Kaufland Străulești and the Șos. București–Târgoviște / Șos. Odăii junction
Mogoșoaia II

Frequently asked questions

About the Mogoșoaia II villas

Are the Mogoșoaia II villas ready to move into?
Yes. Phase II is completed, and available villas can be handed over immediately after the documents are signed.
How much does a villa at New Residences Mogoșoaia II cost?
Type A costs €249,900 + VAT (€302,379 including VAT), Type A+ costs €269,900 + VAT (€326,579 including VAT), while Type A++ costs €299,900 + VAT (€362,879 including VAT). The fully furnished and equipped show home costs €322,314 + VAT (€390,000 including VAT). All include two parking spaces and all finishes.
Is there a commission?
No. You buy directly from the developer with 0% commission.
What is included at handover?
The villa is supplied finished: SPC flooring, bathrooms with Roca sanitaryware, a walk-in shower, bathtub and handheld bidet shower beside every toilet, a 24 kW Buderus boiler, underfloor heating on the ground floor and in upstairs bathrooms, and provision for air conditioning and electric vehicle charging.
How many parking spaces does each villa have?
Two parking spaces, included in the price, with provision for electric vehicle charging.
How can I reach Bucharest without a car?
Mogoșoaia railway station is a seven-minute walk away, with trains to Gara de Nord and Otopeni Airport. Străulești metro station is three bus stops away.
How do I arrange a viewing?
Call +40 723 161 938 or +40 748 500 100, or complete the form on this page. Viewings are by appointment only.

Contact

Request an offer for Mogoșoaia II

Viewings by appointment only, at 31C Str. Ceferiștilor, Mogoșoaia.

Loading contact form…

To arrange a viewing quickly, send a WhatsApp message to either number: 0723 161 938 or 0748 500 100.

Map: New Residences Mogoșoaia II

Mogoșoaia II show home

31C Str. Ceferiștilor, Mogoșoaia, Ilfov

Call: 0748 500 100